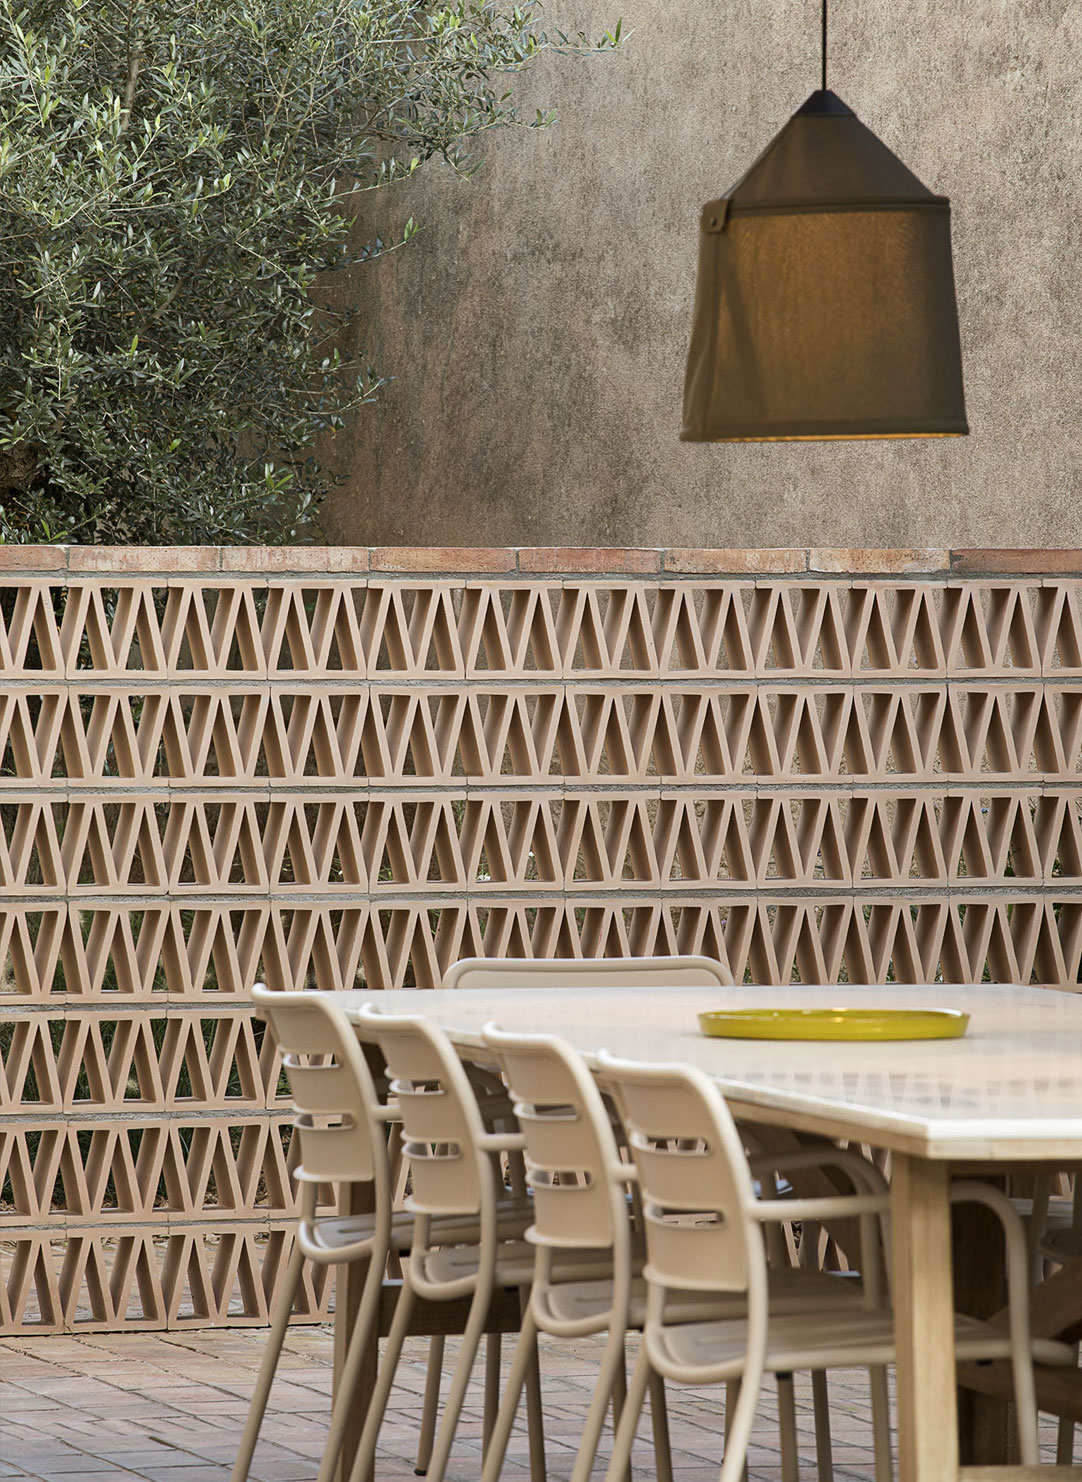
Ceramic sunbreaks are modular, perforated elements repeated to form a permeable architectural screen. Depending on their geometry and arrangement, they allow varying degrees of daylight, airflow and visual connection. They do not replace a solid wall; they shape the boundary between open and enclosed space.
That intermediate boundary can filter a view, mark a route, add depth to a façade or separate interior zones without cutting them off completely. Selection should therefore begin with what the screen needs to do, not simply with a preferred pattern. This guide examines the main criteria and uses real examples from Milanos’ ceramic sunbreak collection.
Ceramic sunbreaks, breeze blocks and claustra: what do the terms mean?
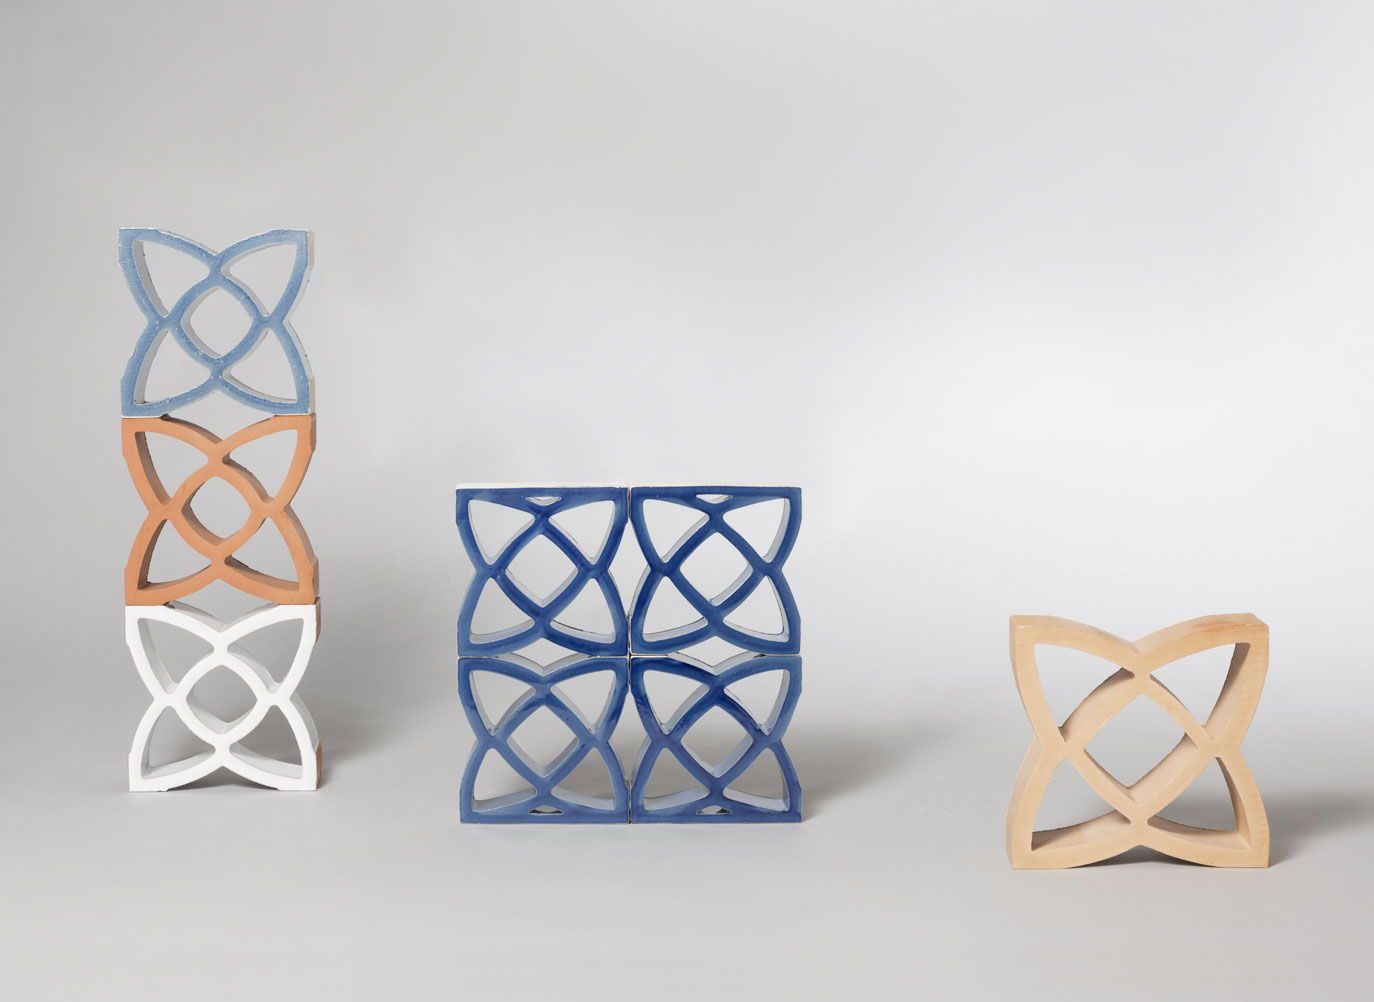
A sunbreak is the individual module within a larger perforated composition. Multiple units are arranged in a grid to create a surface containing voids. International terminology includes ceramic sunbreaks, breeze blocks, claustra and celosías. These expressions refer to related types of architectural screen, but they are not universally interchangeable: ceramic sunbreak identifies the material, whereas a breeze block may be made from other materials.
The final effect is shaped by the unit’s outline, depth and open area as well as its rotation and repetition. Changing the arrangement can alter the rhythm, guide views in a different direction and transform how the screen is perceived from nearby or at a distance.
Why are they used in architecture?
Perforated screens are useful when a boundary needs to be clear but not absolute. They can distinguish two spaces while retaining partial visual continuity, give depth to a flat elevation and create a gradual transition between indoors and outdoors. This principle is familiar in Mediterranean architecture, where courtyards and semi-outdoor spaces often act as intermediate zones.
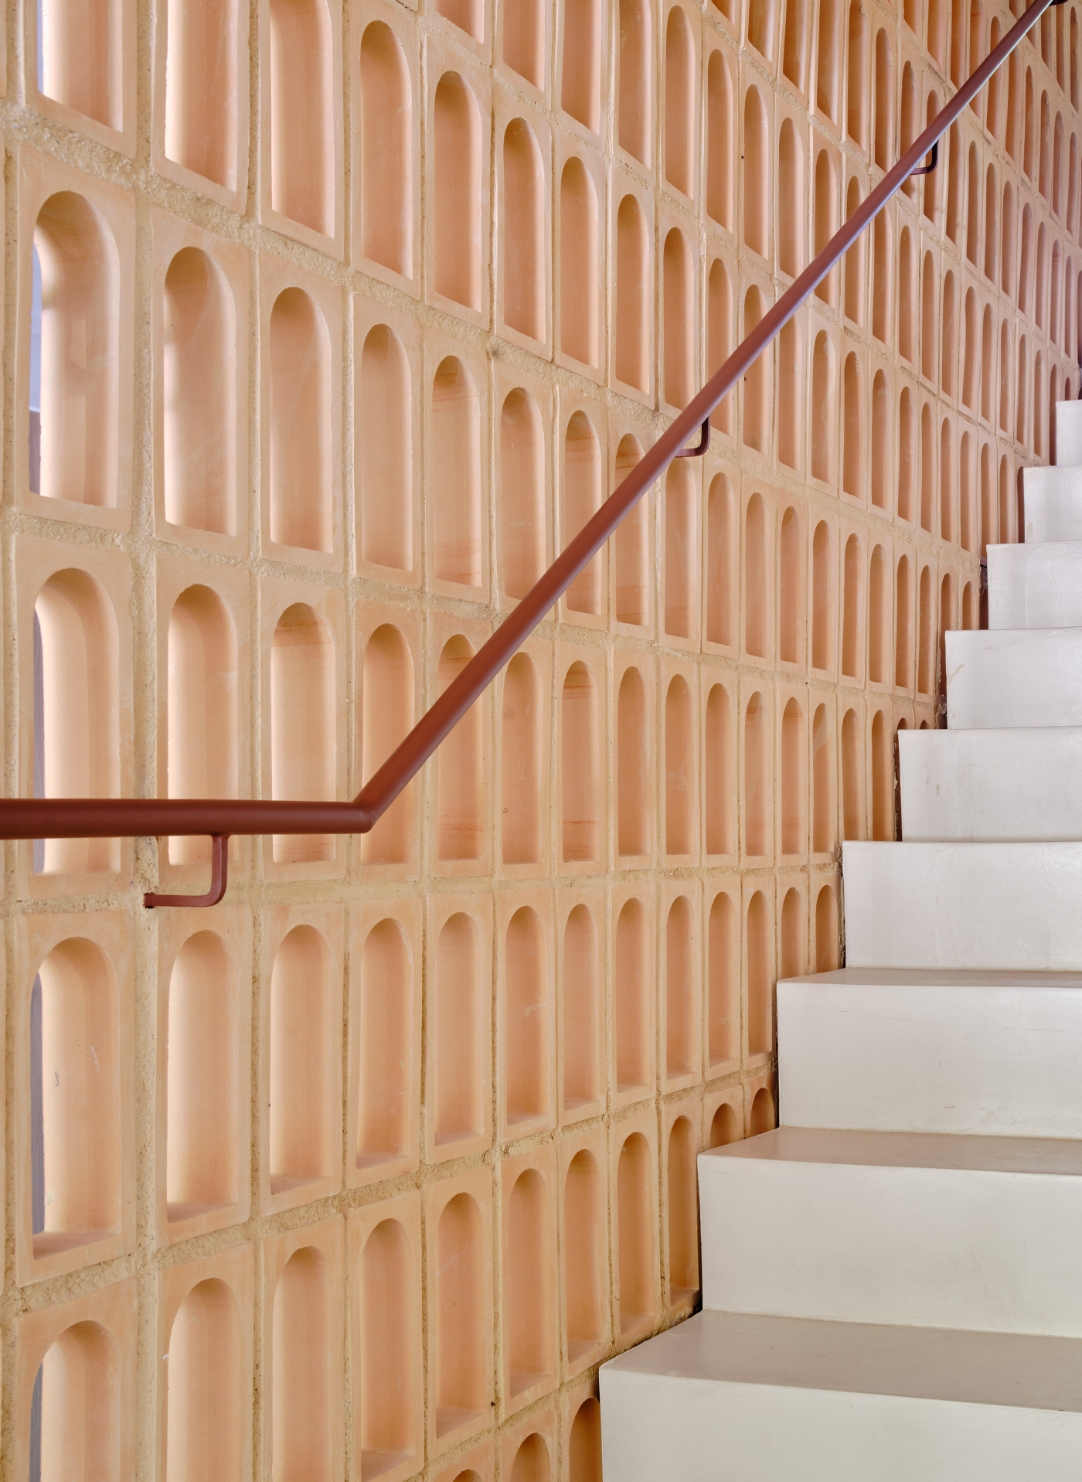
Repetition also establishes rhythm. At close range, the ceramic unit, its thickness and surface become visible; from farther away, the grid and the balance between solid and void dominate. A screen can therefore act as a calm background or a pronounced compositional element, depending on its geometry, colour and relationship with surrounding materials.
How do they shape light and shadow?
Light does not pass through one continuous opening; it is divided by the geometry. The voids project repeated shadows onto nearby surfaces, and the pattern changes as the sun moves and its angle shifts. A ceramic screen therefore has no single static appearance throughout the day.
The result depends on the size and direction of the openings, the depth of the ceramic, the rotation of the modules, orientation and the distance to the next surface. A panel should be assessed as a whole and in the actual conditions of the space, rather than through a photograph of one piece. A mock-up or an appropriately scaled study can test the intended composition without turning a visual observation into a promise of specific solar performance.
Airflow and privacy: possibilities and limits
When the composition remains open, its voids allow air to pass. Actual airflow in a space also depends on total open area, the dimensions and position of the screen, other building openings and environmental conditions. A perforated screen enables air movement, but by itself it is not enough to describe how the whole space will perform.
Privacy is likewise a spectrum rather than an on/off condition. Small or directional openings can restrict direct sightlines, yet visibility changes with viewing angle, distance and the difference in light levels between the two sides. A screen may appear relatively closed from one route and more open from another; at night, interior lighting can reverse the relationship.
A useful assessment starts with real sightlines: from the street, a neighbouring balcony, an entrance or a seating position. Where complete visual, acoustic or odour isolation is required, a closed partition is more appropriate than a perforated screen.
Where can ceramic sunbreaks be used?
Façades and external envelopes
Placed in front of openings or used as a secondary layer, ceramic screens can add depth and filter selected views. The scale of the grid should relate to windows, floor slabs and solid areas. Every external installation requires project-specific technical design for support, loads, joints and connections.
Terraces, courtyards and semi-outdoor areas
A perforated ceramic boundary can define seating or a route without removing contact with the outdoors. A narrow passage may call for more visual screening, whereas a large courtyard may benefit from preserving longer views.
Interior partitions
Indoors, sunbreaks can distinguish an entrance from a living area, a dining zone from a kitchen or a quiet area from circulation. The plan remains visually legible and daylight can pass beyond the boundary, without providing the isolation of a closed wall.
Hospitality and dining spaces
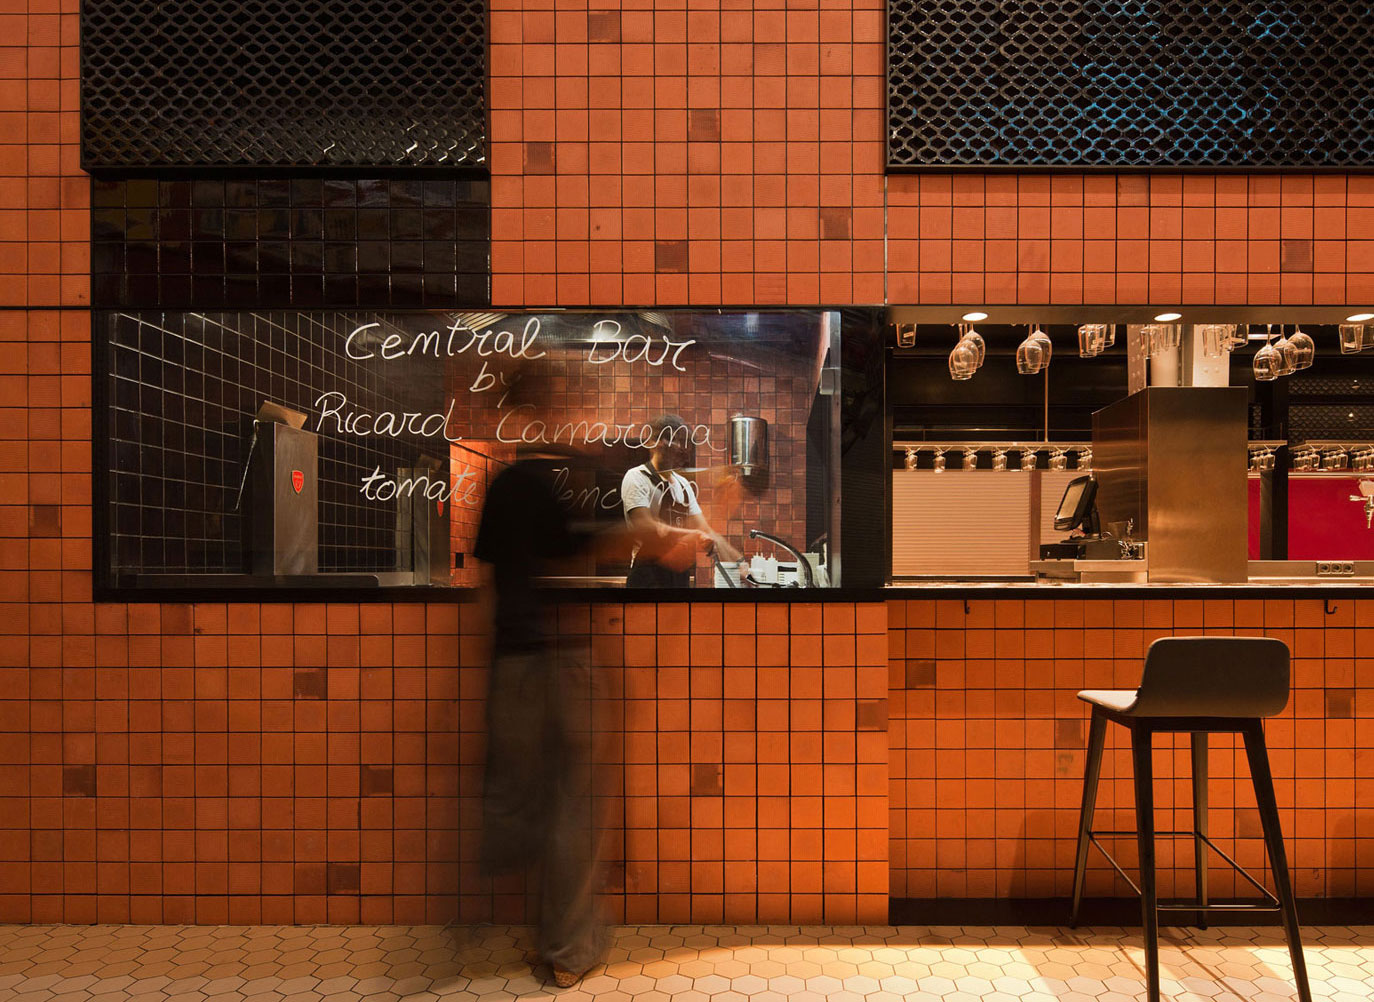
In hotels, restaurants and commercial interiors, a ceramic screen can mark reception, waiting or seating without completely fragmenting the shared atmosphere. The composition must also respect the project’s circulation, accessibility, safety and maintenance requirements.
Geometry, repetition and the ceramic surface
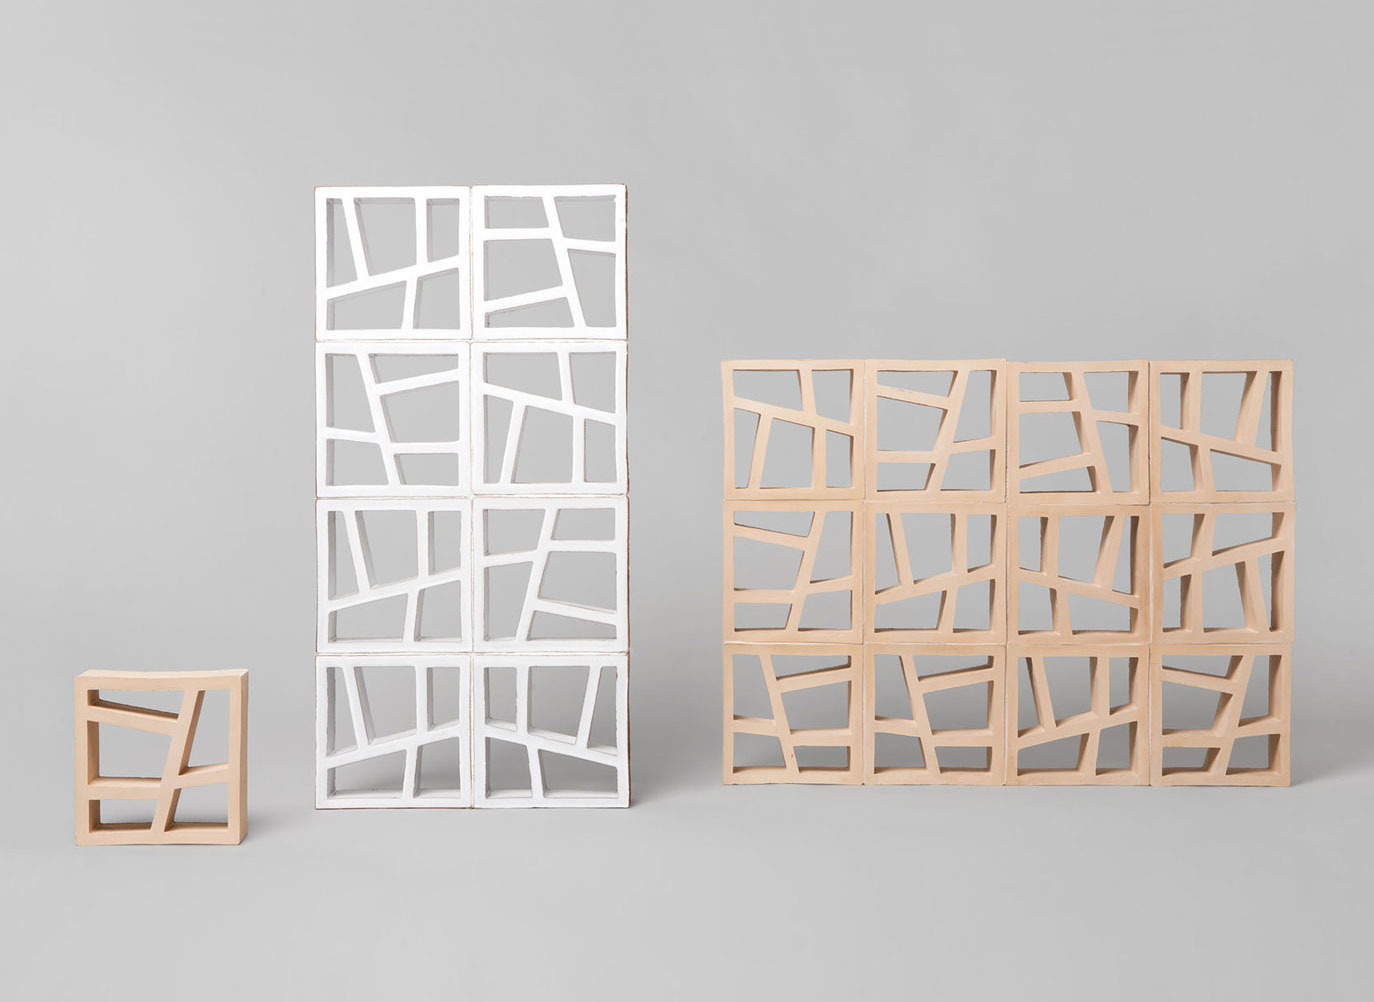
Two patterns with a similar open area can guide the eye in very different ways. Circles, arches, cells and diagonals establish distinct visual routes, while rotating an asymmetric unit can produce waves or alternating sequences that are not apparent in a single piece. Comparing complete panels reveals the continuity of lines and the frequency of openings.
Colour and finish also change how the geometry is read. A pale shade can define an opening clearly, while a deeper tone may emphasise thickness and shadow. Selection should be based on the actual samples available for the model and reviewed alongside adjacent floors, walls, metals, timber or stone.
How is a screen read in the actual space?
The scale of one module is not enough to predict the experience of the completed surface. A small opening may appear dense at close range yet become a fine texture when the panel extends across a large elevation. Conversely, a clear, generous void can dominate a compact interior partition. The screen should therefore be reviewed at its intended dimensions and in relation to human scale, not as an isolated object on a sample board.
The observer’s movement matters as much as a fixed frontal view. Looking straight through a screen primarily reveals the proportion of void, while an oblique route exposes the depth of the ceramic and can gradually restrict or open sightlines. The same composition may be perceived differently from an entrance, a seated position and from inside looking out. Testing these principal routes helps determine whether the geometry supports the intended degree of connection.
The screen also extends beyond its pattern. Its edges, the junctions with floor and ceiling, the background visible through the openings and the relative lighting on each side all influence the result. The colour of a wall behind the panel can sharpen or soften the voids, while a darker background may make the ceramic outline more prominent. A coherent scheme treats these conditions as part of the composition rather than presenting the sunbreak as an independent decorative object.
This wider view is particularly useful when comparing alternatives. Instead of asking which single piece looks most distinctive, the design team can compare how each repeated field meets adjacent materials, frames important views and changes as people move through the space. That comparison keeps the selection tied to the architectural purpose of the boundary.
Ceràmica Ferrés: ceramic tradition and contemporary production
Ceràmica Ferrés is a family business founded in 1956 in La Bisbal, a Catalan area with a long ceramic tradition. Its experience with clay provides relevant context for elements that must work both as individual ceramic units and as parts of a larger architectural composition.
The current Milanos catalogue includes 21 of the company’s Sunbreak models, covering different geometries and surface options. This number describes the present curated collection; it does not imply that every model has the same sizes, colours or technical capabilities.
How do we choose a sunbreak for a project?
- Define the desired visual permeability. Record what should remain visible, from which direction and at what distance.
- Relate privacy to use. Seating, entrances and corridors have different sightlines and tolerances for visual contact.
- Observe orientation and daylight. Consider when light arrives and where the shadow will be projected.
- Clarify the application environment. Interior and exterior locations involve different requirements for design, fixing and maintenance.
- Assess the unit as a repeated panel. Compare alternative rotations, rhythm and the overall proportion of void.
- Review colour and finish with a physical sample. Depth and texture respond to light differently from a flat screen image.
- Connect the screen to adjacent materials. Joints, floors, walls, metals and timber should form a coherent palette.
- Return to the project’s overall idea. The pattern should support scale, routes and spatial intent, while the relevant professionals resolve the technical details.
Eight geometries as points of comparison
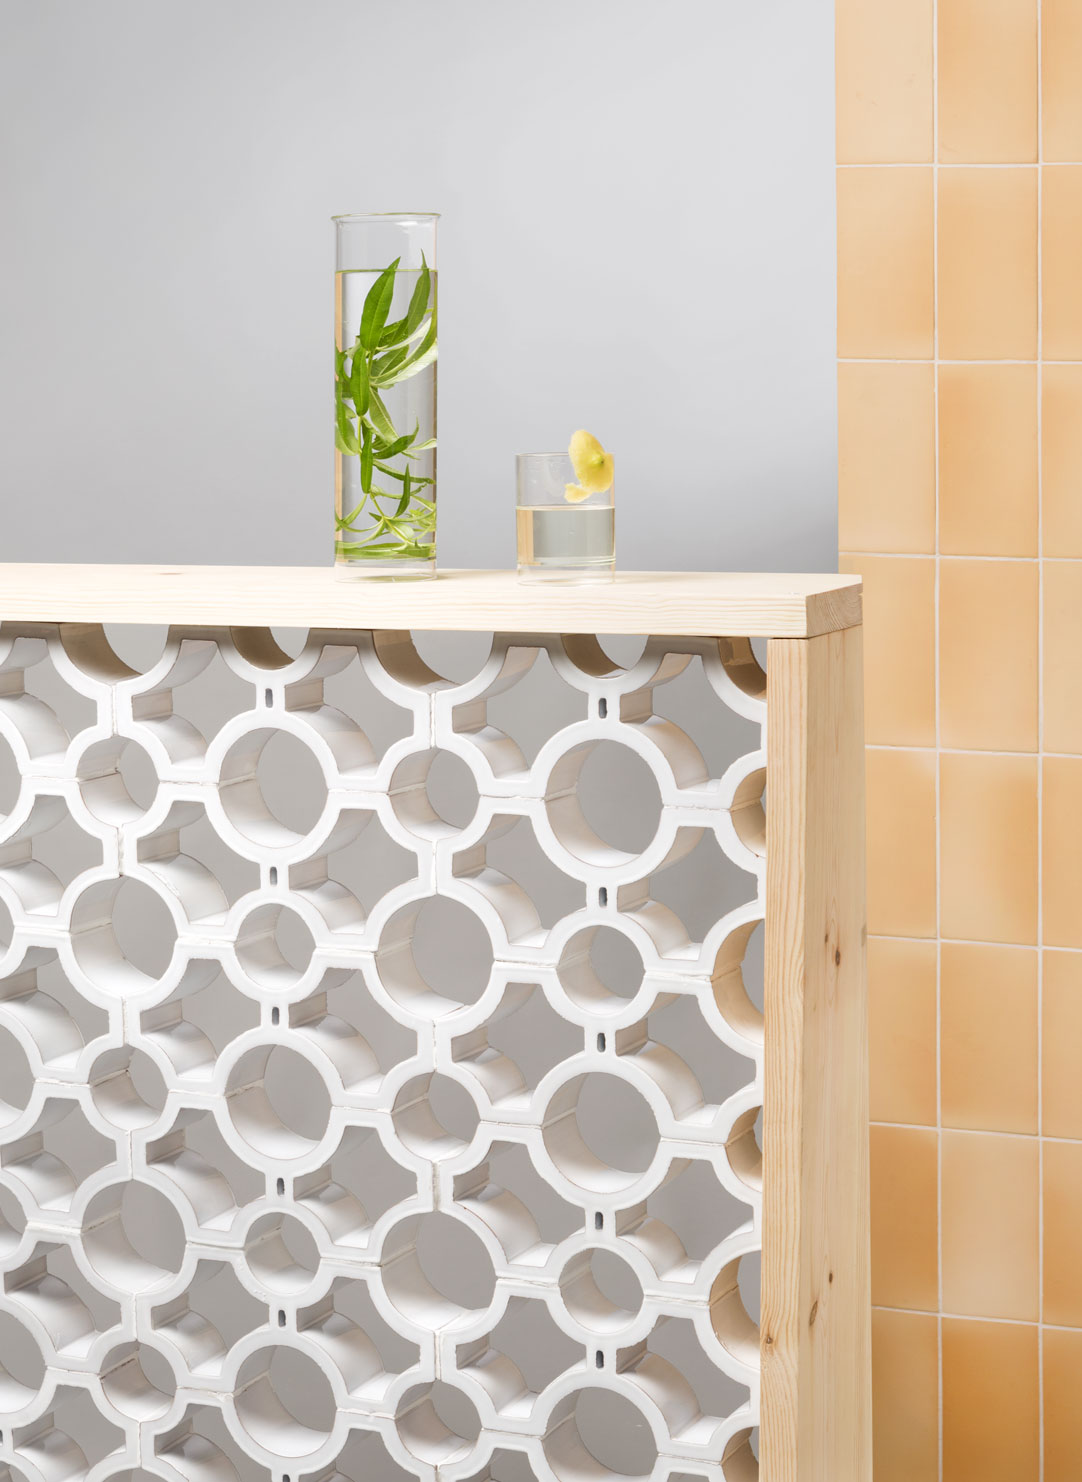
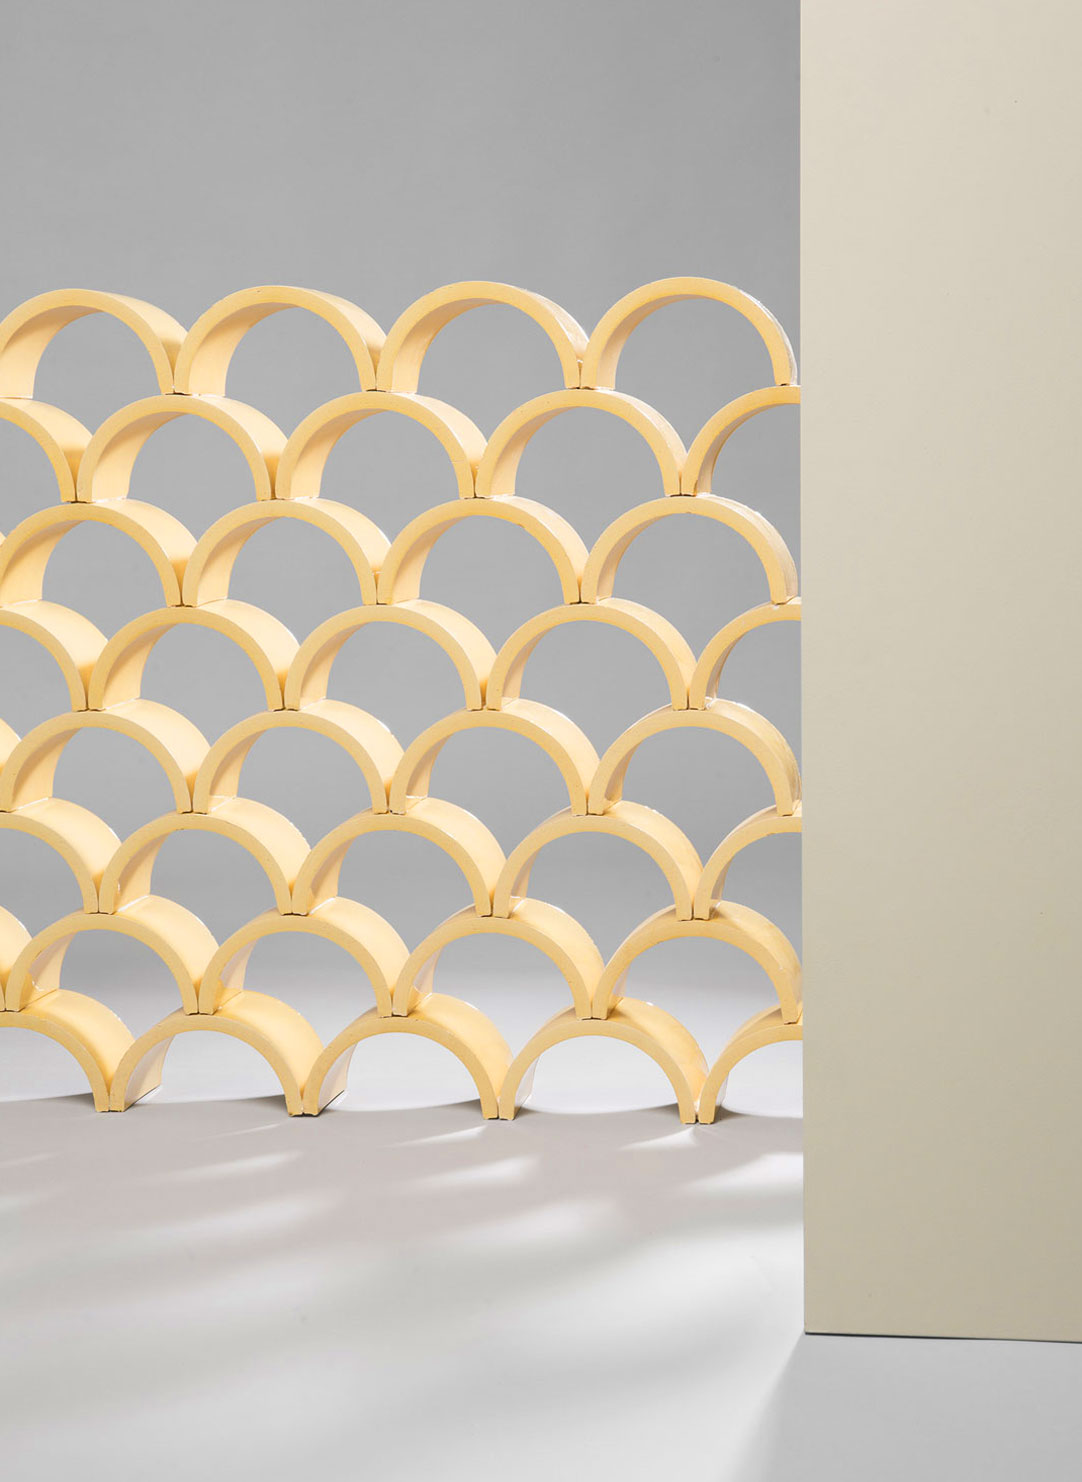
Among circular compositions, Banyoles alternates openings in two sizes, while Palamós, available in three sizes, creates a more textured surface of interlocking circles. For curved movement, Curva repeats a semicircular module in patterns reminiscent of scales or petals, whereas Volta establishes slender, continuous arches.
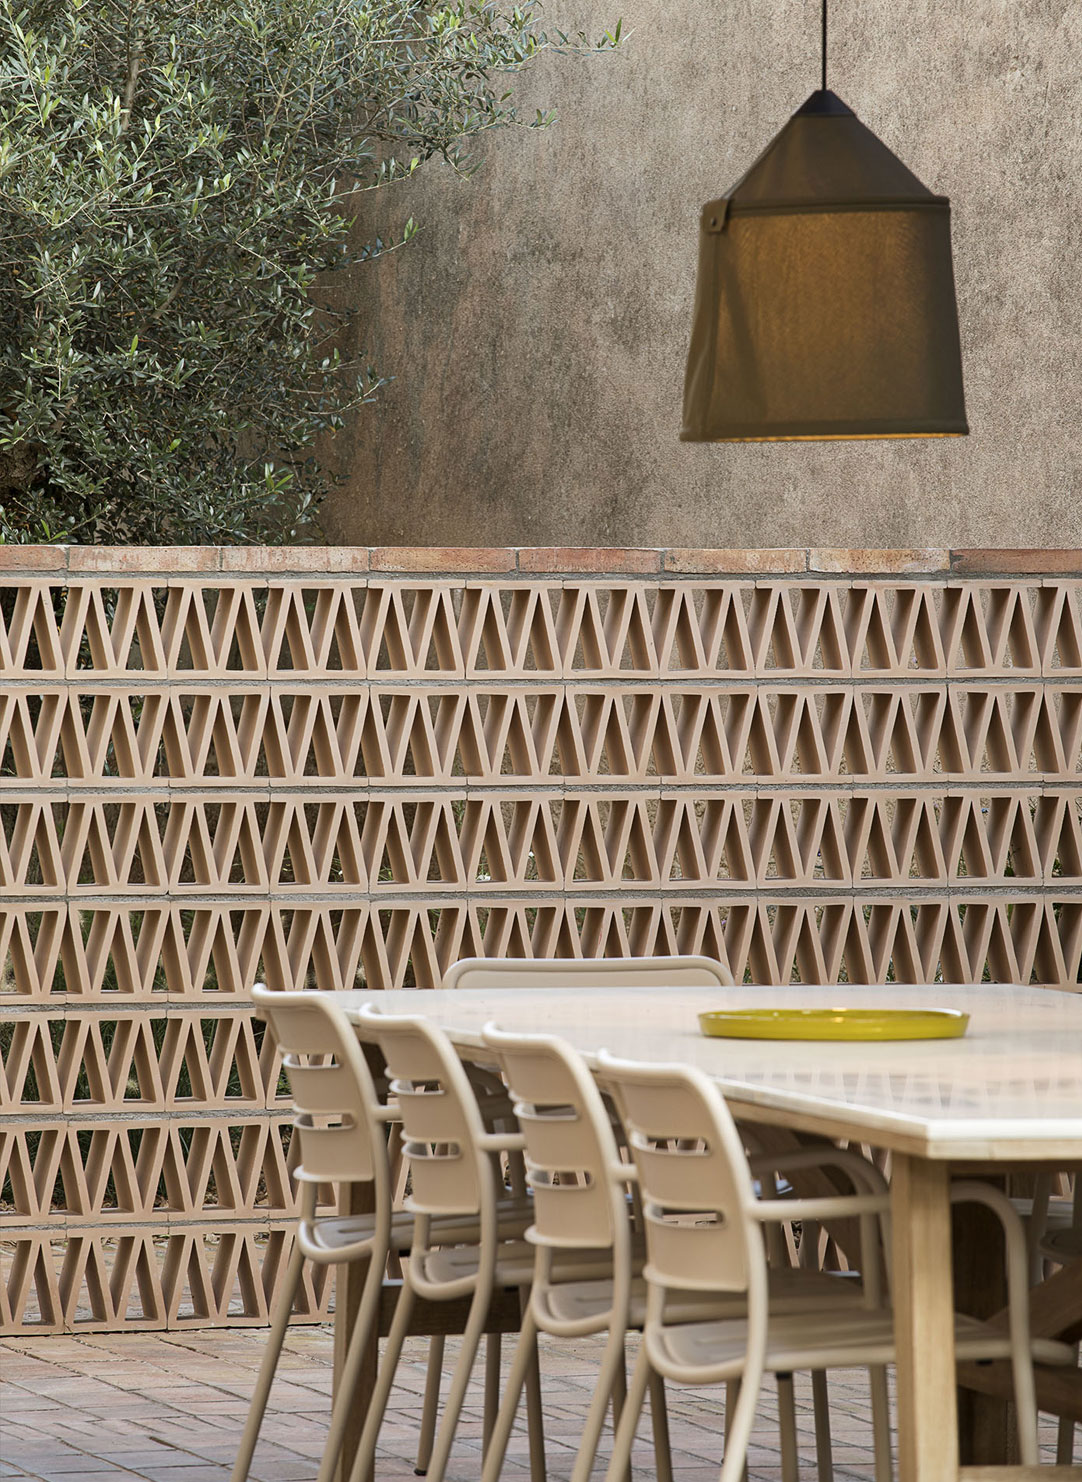
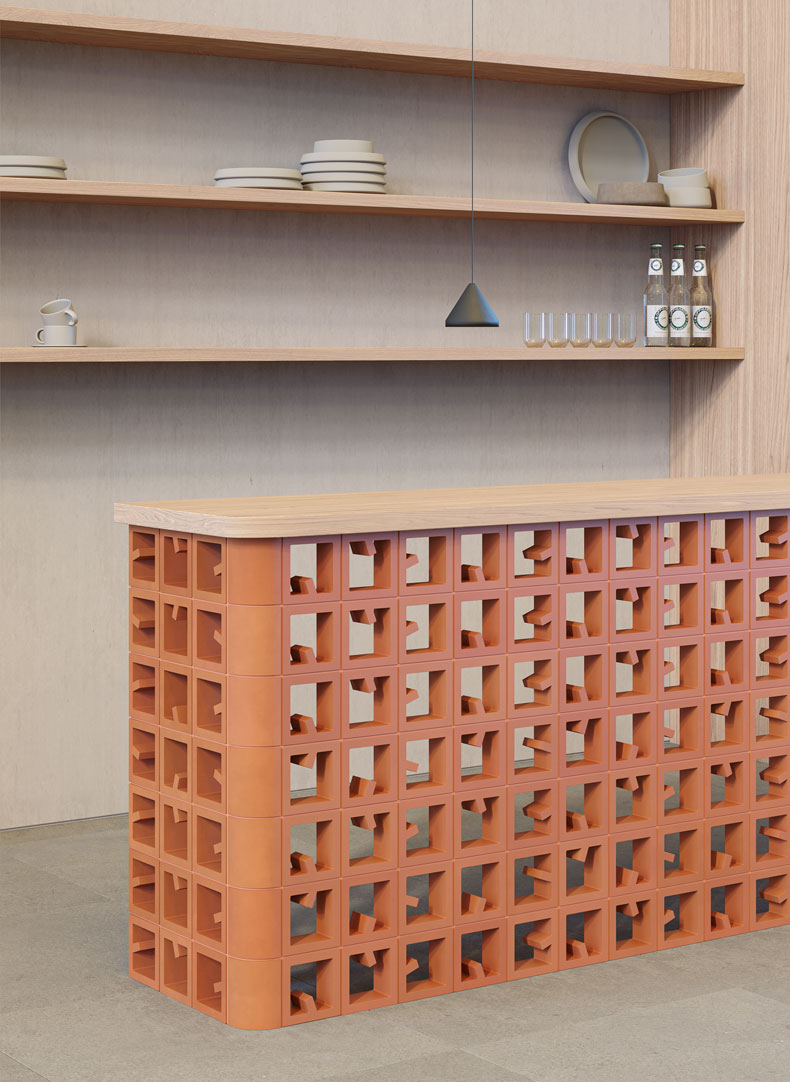
For more directional geometry, Montgrí develops a network of triangles and diagonals, while Norfeu reinterprets the square module with a small projection that allows different layouts. Rosas uses small repeated openings for a denser visual texture, whereas Trencadís moves towards more irregular, dynamic combinations. These examples are starting points for comparison; final selection depends on the project and the technical information for each model.
From the architectural idea to product selection
Once use, sightlines, desired openness and the relationship with other materials are clear, the available ceramic sunbreak category becomes the next point of comparison. Individual product pages help assess geometry, imagery and available characteristics before the application receives its technical evaluation.
Frequently asked questions about ceramic sunbreaks
Are ceramic sunbreaks, breeze blocks and claustra the same?
They describe related types of perforated element, but not always the same product. Ceramic sunbreak specifies the material, while a breeze block may be made from other materials.
Can ceramic sunbreaks be used outdoors?
Models are available for façades, courtyards and semi-outdoor spaces. Suitability, support and connections must be confirmed for the specific product and project.
Do they allow ventilation?
The openings let air pass through. Actual airflow also depends on position, open area, other building openings and environmental conditions.
How much privacy do they provide?
Screening is partial and variable. It depends on geometry, viewing angle, distance and the lighting conditions on both sides.
Are they only suitable for exterior applications?
No. They can also act as interior partitions where zones need definition while retaining visual continuity and access to daylight.
How do we choose an appropriate pattern?
Start with use, sightlines, orientation and the desired degree of openness. Then compare repeated panels and physical samples.
Is technical design required?
Yes. Support, loads, joints and installation details must be defined by the relevant professionals for the selected product and location.